20003 Valley Boulevard
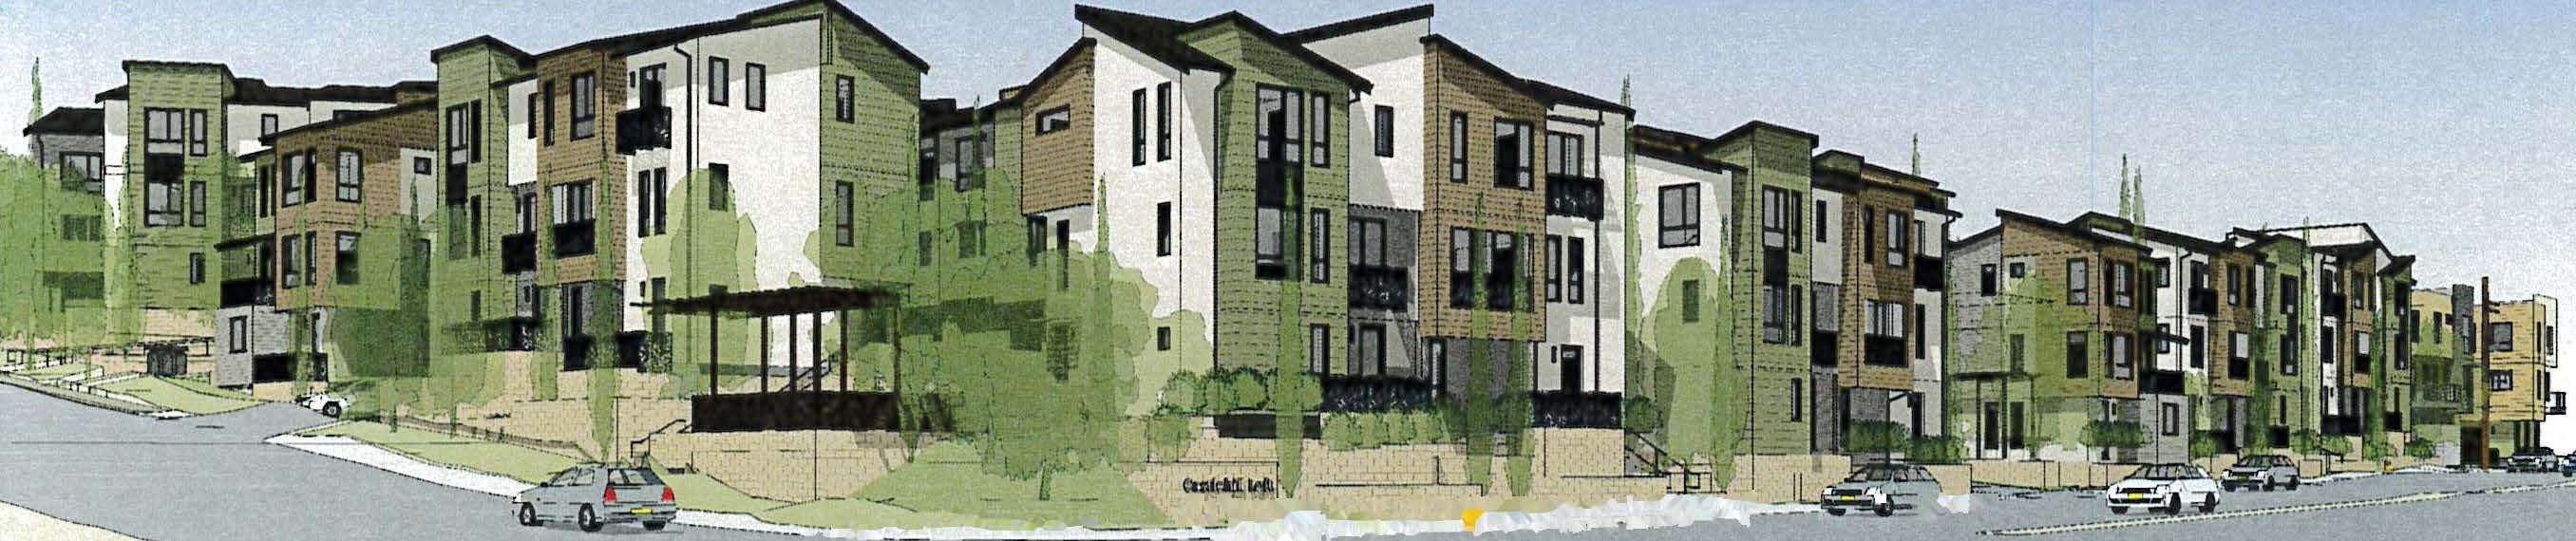
Forty-two three-story townhomes on a sloped 2.03-acre lot at Valley Boulevard and Castlehill Drive, approved in 2026 after the Planning Commission sent a 46-unit version back for a redesign.
Units
42
Zoning
West Valley Mixed Use (WVMU-2 Corridor Mixed Use); West Valley Specific Plan max 24 du/ac — project at 20.68 du/ac
Details
- Address
- 20003 Valley Boulevard, Walnut, CA 91789
- Case number
- VTTM 84374
- Owner
- JFW Investment LLC
- APNs
- 8722-015-054, 8722-015-055
- Lot size
- 2.03 acres (88,442 sq ft)
- Topography
- Hillside — rises about 65 ft, from ~512 ft at Valley Blvd / Castlehill Dr to ~577 ft along upper Castlehill Dr (2022 topographic survey)
- Living area
- 53,532 sq ft total (average unit about 1,395 sq ft)
- Stories
- 3
- Parking
- Attached two-car garage per unit
- Unit mix
- 42 three-story townhomes, mostly paired buildings plus four single-unit buildings (plans A/B/C)
- Replaces
- Vacant, sloped 2.03-acre lot; reduced from an earlier 46-unit scheme
- CEQA
- Class 32 infill exemption (CEQA Guidelines §15332)
A sloped 2.03-acre site on Valley Boulevard in Walnut is entitled for 42 three-story townhomes, after the Planning Commission sent an earlier 46-unit version back for a redesign.
What's proposed
What it's replacing
The site is a vacant hillside lot at the corner of Valley Boulevard and Castlehill Drive, inside the West Valley Specific Plan's mixed-use corridor. The ground rises about 65 feet from the Valley Boulevard corner to the top of the lot along Castlehill Drive, according to the topographic survey in the plan set, and the project's rendering shows the townhomes stepping up the slope behind low retaining walls along Castlehill Drive.
How it got here
The applications were filed in March 2024 for what was then a 46-unit scheme. The Planning Commission continued the item in May 2025, asking the applicant to reduce density, meet the specific plan's parking standard without a waiver, improve site circulation, and add open space. The redesigned 42-unit version came back that November, and the Commission recommended approval on a pair of resolutions. The City Council approved the tract map and site plan and introduced a Development Agreement ordinance in February 2026, then adopted that ordinance in March — qualifying under a Class 32 infill CEQA exemption rather than a full environmental review. The Development Agreement requires a $7.00-per-square-foot payment into a city account earmarked for the West Valley Mixed Use corridor.
Where it stands
Fully entitled as of March 2026: the tentative tract map, site plan, and Development Agreement are all approved and the ordinance is in effect. No building permit activity has been confirmed.
What this means if you live nearby
This is a fully entitled project on Valley Boulevard, cut from 46 units to 42 after Planning Commission pushback on density and circulation. With entitlements and the Development Agreement both finalized, the next visible sign of progress would be building permits or site work — neither confirmed yet.
Timeline
- Proposed
Applications filed for 20003 Valley Blvd townhomes
Owner JFW Investment LLC filed for a residential project on 2.03 acres in the West Valley Specific Plan. The case was later styled VTTM 84374, SPC/AR 2024-032, plus a Development Agreement.
Source - Under review
Planning Commission continues project, asks for a smaller scheme
The Commission continued the item so the applicant could cut density, meet West Valley Specific Plan parking without a 15% waiver, improve circulation, and add open space. The original scheme was 46 units.
Source - Under review
Planning Commission recommends approval of 42-unit redesign
After a redesign to 42 three-story townhomes (20.68 du/ac), the Commission adopted Resolutions 25-03 and 25-04 recommending City Council approve VTTM 84374, SPC/AR 2024-032, and the Development Agreement.
Source - Approved
City Council approves map and site plan, introduces DA ordinance
Council adopted Resolution 26-11 approving VTTM 84374 and SPC/AR 2024-032, and introduced Ordinance 26-03 for the Development Agreement. The ordinance was introduced 4-0, with one member absent.
Source - Approved
Council adopts Development Agreement ordinance
Ordinance 26-03 approving the Development Agreement was adopted under the Class 32 infill CEQA exemption. It required a $7.00-per-square-foot public benefit payment into a West Valley Mixed Use Account, effective 30 days after final passage.
Source
Team
Source (staff-report): https://www.walnutca.gov/files/assets/walnut/v/1/cd/documents/planning-commission/agenda/k-november-19-2025/item-2/pc-staff-report_updated-final.pdf · retrieved 2026-09-28 · last verified 2026-10-13
Advisory Desk
Own property in Walnut?
Get a preliminary read on what your lot can hold — zoning, density, and feasibility, grounded in local land-use data. No obligation, no sales pitch.