Ginkgo Stonehouse
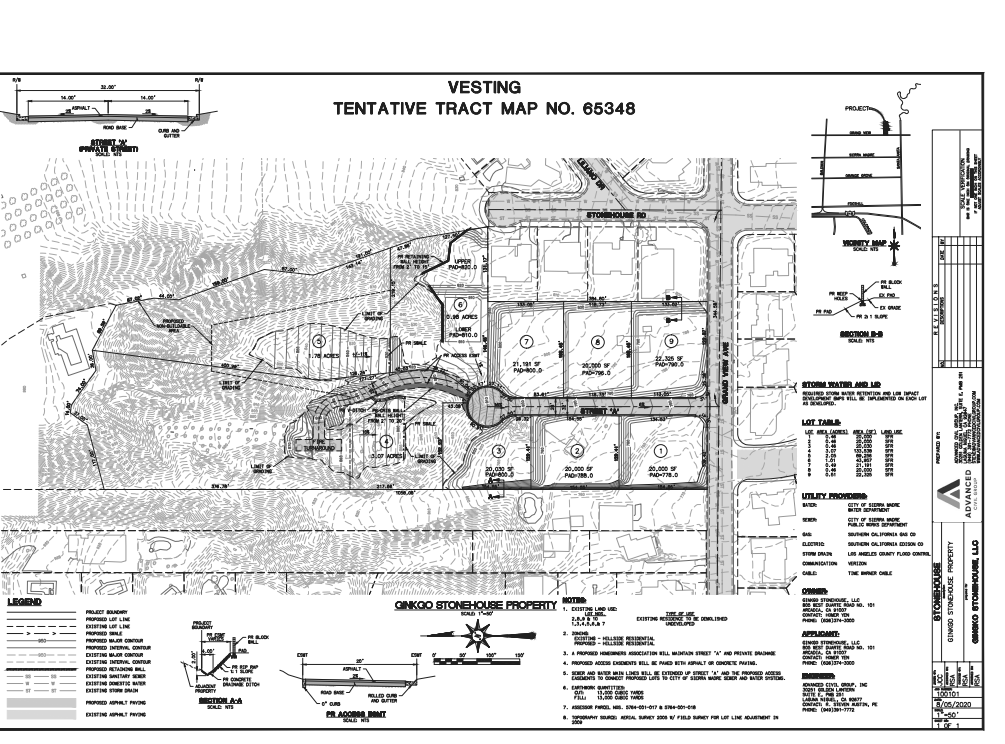
Sierra Madre approved a tentative tract map for nine custom-home lots on about 9 acres of foothill land on East Grand View Avenue, with about 4 acres of hillside kept as deed-restricted open space. A new private street, a fire access road and utilities come first.
Units
9
Zoning
Hillside Residential (unchanged)
Site area
~9 acres (8.97 acres across the nine lots), with ~4 acres of northern hillside deed-restricted as non-buildable open space
Details
- Address
- 935 and 965 East Grand View Avenue, Sierra Madre, CA 91024
- Case number
- Vesting Tentative Tract Map 65348
- APNs
- 5764-001-017 and 5764-001-018
- Unit mix
- 9 single-family lots, 0.46 to 3.07 acres each; up to 6,500 sq ft of building area per lot; custom homes built by lot owners, about three a year
- Grading
- ~13,000 cu yd cut and ~13,000 cu yd fill (tract map estimate)
- Replaces
- Four existing residential structures and accessory buildings, to be demolished
- CEQA
- Full Environmental Impact Report; Final EIR certified December 2025, Notice of Determination filed January 2026 (SCH 2023100084)
- Entitlements
- City Council Resolution No. 26-09 (EIR certification), adopted 2026-01-27
- Hearing body
- Sierra Madre City Council (Planning Commission recommended approval, 5-0, on Dec 18, 2025)
- Owner
- Ginkgo Stonehouse, LLC
- Phasing
- Infrastructure and map recordation first; individual lot owners build custom homes over time
Sierra Madre has approved a tentative tract map for nine house lots in the San Gabriel foothills, on East Grand View Avenue at the north edge of town. Before anyone builds a house, the plans call for a new private street, a fire access road, sewer and water lines, and other utilities.
What's planned
The owner, Ginkgo Stonehouse, LLC, will split two parcels covering about 9 acres into nine lots for single-family homes. The nine-lot limit comes from a 2010 agreement between the city and a previous owner.
Each lot can carry up to 6,500 square feet of building area. The city's report puts the maximum floor-area ratio at 0.15. Lot owners will build their own custom homes, about three a year once the street and utilities are in.
Six of the lots are about half an acre each, between 20,000 and 22,325 square feet. The other three are over an acre, the largest just over 3 acres, and these include the hillside.
Building around the hillside
The northern part of the site is steep hillside, and about 4 acres of it stays as open space. It's deed-restricted, so nothing can be built there. The tract map estimates about 13,000 cubic yards of cut and 13,000 cubic yards of fill.
A homeowners association will maintain the new street and the private drainage. The zoning stays Hillside Residential.
Each lot will have its own stormwater retention area, and the street will have a biofiltration system. Both are meant to cut runoff and let rain soak back into the ground. The city's planning division will check each home's landscape and floor plans for water-saving measures.
Does it fit the city's plans?
The city found the project consistent with Sierra Madre's General Plan and its housing goals. The General Plan is the city's long-range guide for what gets built where, and the city says low-density homes in this hillside residential area fit it. The housing goals refer to RHNA, the Regional Housing Needs Allocation. That's the number of new homes the state asks each city to plan room for over an eight-year cycle, and nine homes are a small step toward Sierra Madre's share.
How it got here
The owner first showed the Planning Commission a 13-lot plan in 2014, then cut it to nine. A full Environmental Impact Report followed, and that took more than two years: the city announced the report in fall 2023 and released the draft for comment in summer 2025. The report studied a smaller-lot version that shrank four of the lots and pulled them closer to Grand View Avenue, and city staff recommended it as slightly easier on the environment. The Planning Commission recommended the original layout instead, 5-0, in December 2025, and the City Council certified the report and approved the map in January 2026.
Where it stands
Approved. The owner has two years to finish rough grading, put in the utilities and the private street, and record the final map, with extensions possible. After that, each house needs its own hillside development permit from the Planning Commission. The tentative tract map is attached to the City Council staff report, and the environmental report is on the city's project page.
What this means if you live nearby
The four existing homes come down first, followed by grading and the new street. After that, houses go up lot by lot over several years. The 4 acres of hillside stays open space however the lots fill in.
Timeline
- Proposed
Notice of Preparation issued
The city issued a Notice of Preparation for an EIR on the 9-lot subdivision at 935 and 965 East Grand View Avenue (TTM 65348, SCH 2023100084).
Source: ceqanet.lci.ca.gov - Under review
Draft EIR released
The city released a Draft EIR for public review through August 29, 2025, covering the proposed 9 single-family lots on roughly 9 acres, with about 4 acres set aside as non-buildable open space.
Source: sierramadreca.gov - Under review
Planning Commission certifies the EIR and recommends approval
The Planning Commission voted 5-0 to certify the Final EIR, adopt a mitigation monitoring and reporting program, and recommend City Council approval of the tract map.
Source: citizenportal.ai - Approved
City Council certifies the EIR and approves the tract map
The City Council approved the project, certified the EIR under Resolution No. 26-09, and adopted the mitigation monitoring and reporting program.
Source: sierramadreca.gov
Team
Source (city project page): sierramadreca.gov ↗ · retrieved · last verified
Plan set: media-002-us.cdn.govstack.com ↗
More in Sierra Madre
All Sierra Madre developments (2)Advisory Desk
Own property in Sierra Madre?
Get a preliminary read on what your lot can hold — zoning, density, and feasibility, grounded in local land-use data. No obligation, no sales pitch.